
BHHS HomeServices C. Dan Joyner REALTORS
1016 Woods Crossing Road
Greenville , SC 29607
864-918-1734
1016 Woods Crossing Road
Greenville , SC 29607
864-918-1734











104 Valley Bluff Lane
Price$ 379,900
StatusActive
Bedrooms4
Full Baths2
Half Baths1
Sq Ft2600-2799
MLS#1605595
Area041-Spnvl/Mldn/Ftin
SubdivisionFairview Pointe
CountyGreenville
Acres0.16
Approx Age11-20
# of Stories2
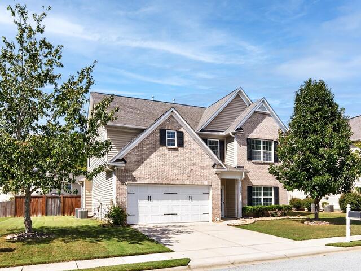
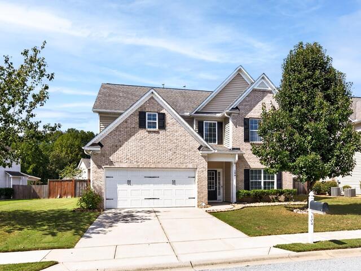
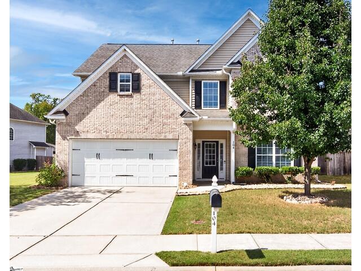
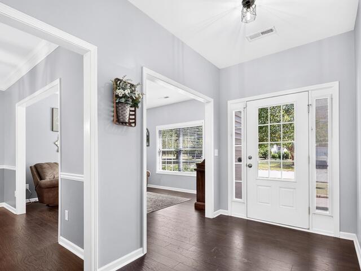
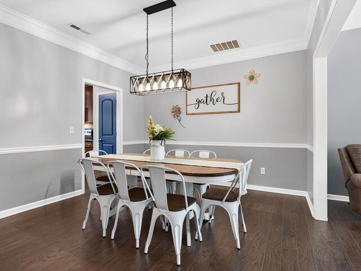
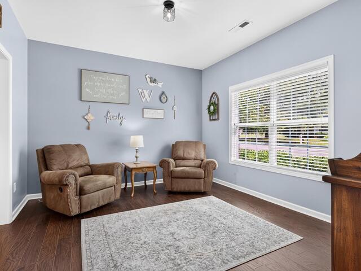
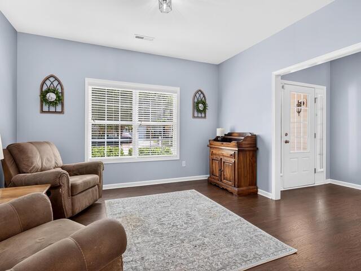
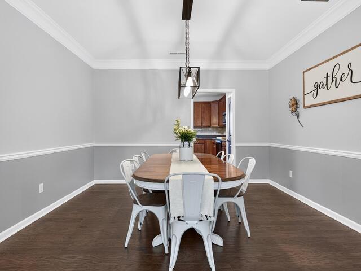
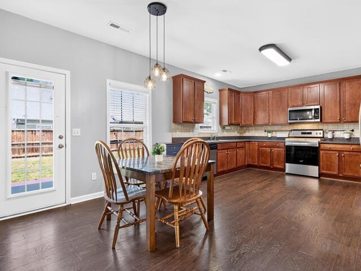
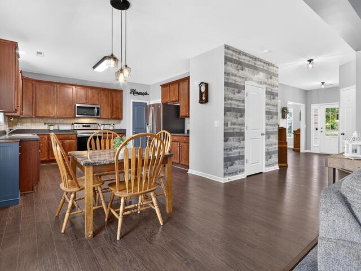
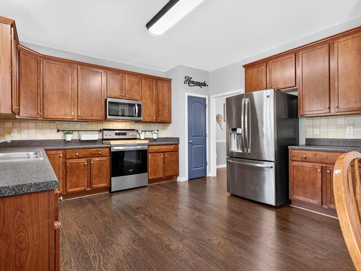
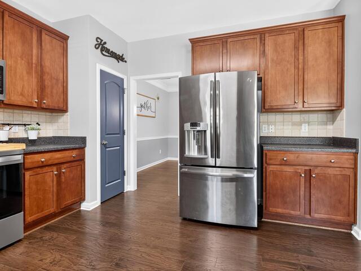
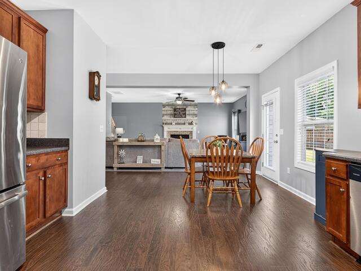
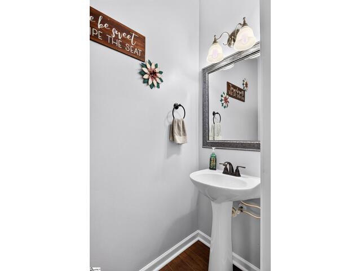
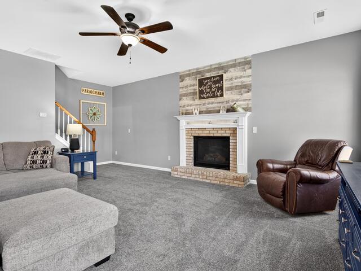
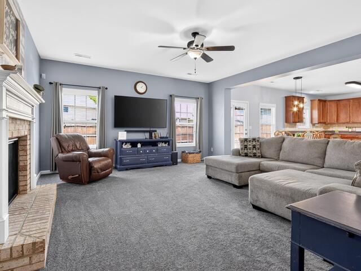
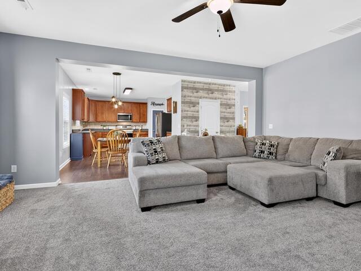
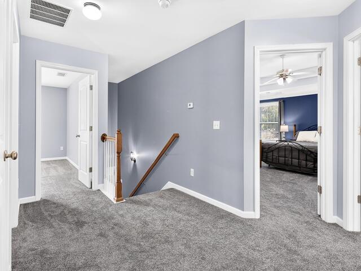
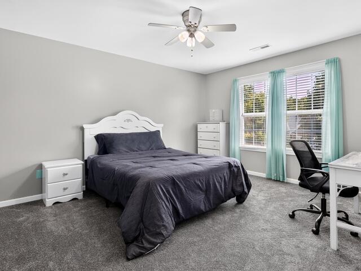
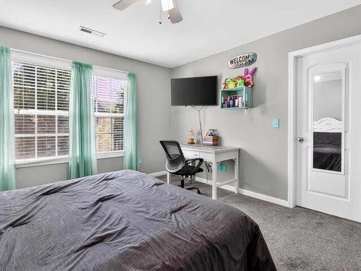
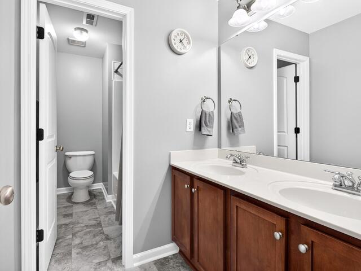
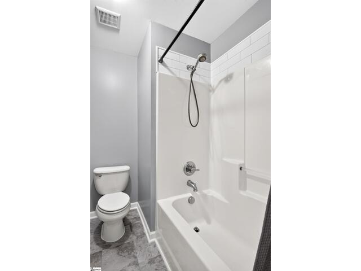
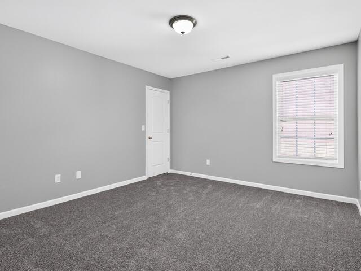
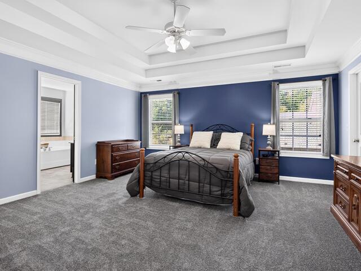
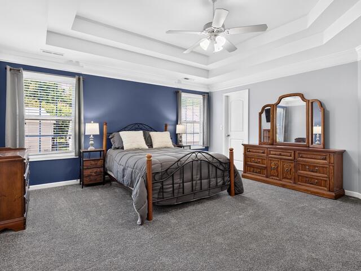
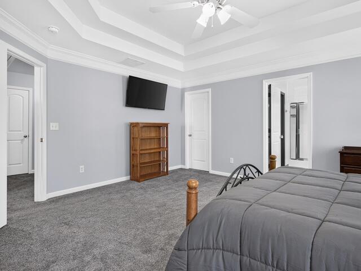
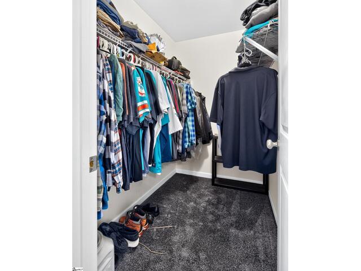
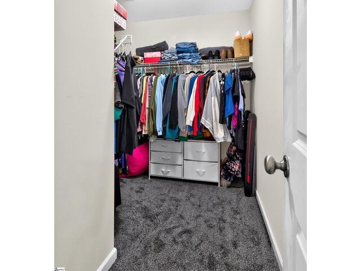
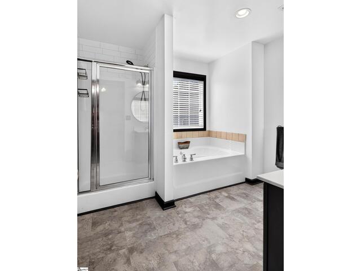
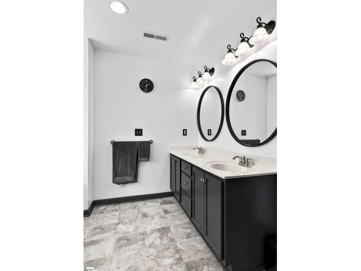
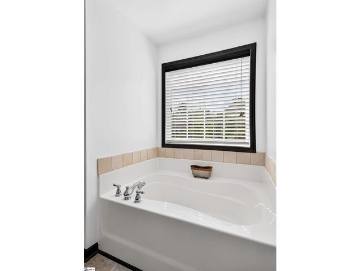
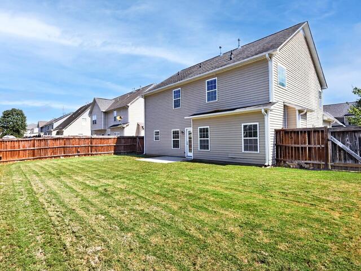
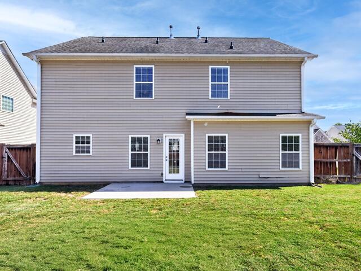
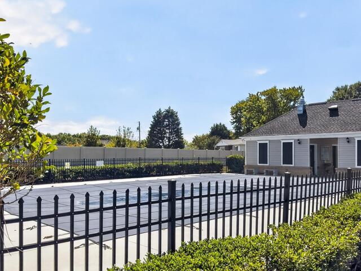
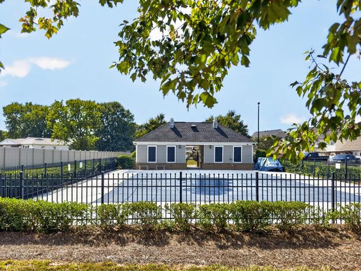
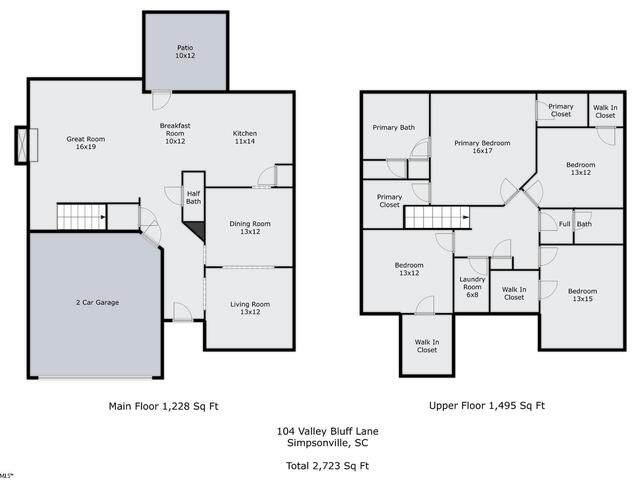
DescriptionSpace, flexibility, and an array of updates come together at 104 Valley Bluff Lane on a cul-de-sac lot in Fairview Point in Simpsonville. The owners have had the home freshly painted throughout and plush carpeting and/or LVP can be found throughout most of the home. This 4-bedroom, 2.5-bath home offers over 2,700+ square feet with a functional floor plan designed for both everyday living and working from home. The main level features a welcoming foyer, front living room or home office space, formal dining room, and a spacious kitchen with generous cabinetry and adjoining breakfast area. The kitchen opens to the Great room, where a gas-log fireplace creates a natural gathering space with views of the fenced backyard. Upstairs, the primary suite offers a private bath with dual sinks, separate shower, garden tub, and two walk-in closets. Three additional bedrooms, a full bath, and a conveniently located laundry room complete the second level. You will treasure the size of the bedrooms and closets! Outside, enjoy a level, fenced backyard with both a patio and front porch, providing room to relax, play, or create your own outdoor space. The attached two-car garage adds everyday convenience and storage. Located in a community with a pool, playground, sidewalks, and street lighting, 104 Valley Bluff Lane is conveniently positioned in the Simpsonville area with access to shopping, dining, schools, and I-385.
Room Dimensions
Living Room Size is 13x12
Master Bed Room Size is 16x17
Dining Room Size is 13x12
Bedroom Room 2 Size is 13x12
Bedroom Room 3 Size is 12x12
Bedroom Room 4 Size is 13x15
Breakfast Room Size is 10x12
Great Room Size is 16x19
Kitchen Size is 11x14
Features
Style : Traditional
Basement : None
Roof : Architectural
Interior Features : Attic Stairs Disappearing,Cable Available,Ceiling 9ft+,Ceiling Fan,Ceiling Smooth,Open Floor Plan,Security System Leased,Smoke Detector,Window Trmnts-Some Remain,Walk In Closet,Countertops – Laminate,Pantry – Closet
Master Bedroom Features :
Specialty Room : Breakfast Area,Laundry
Appliances : Dishwasher,Disposal,Oven-Self Cleaning,Oven-Electric,Stand Alone Rng-Electric,Stand Alone Rng-Smooth Tp,Microwave-Built In
Fireplace : Gas Logs
Lot Description : Fenced Yard,Level,Sidewalk,Some Trees,Underground Utilities
Heating : Electric,Forced Air
Cooling : Central Forced,Electric
Floors : Carpet,Ceramic Tile,Laminate Flooring,Vinyl
Water : Public
Sewer : Public
Water Heater : Gas
Foundation : Slab
Storage : Attic,Garage
Garage : Attached Garage 2 Cars,Door Opener,Driveway Parking,Key Pad Entry
Driveway : Paved Concrete
Exterior Finish : Brick Veneer-Partial,Vinyl Siding
Elementary School : Fork Shoals
Middle School : Woodmont
High School : Woodmont
Listing courtesy of Morrell, Melissa - BHHS C Dan Joyner - Midtown - 864-242-6650
The data on this website relating to real estate for sale comes from the IDX Program of the Greater Greenville Association of Realtors.
All information is believed accurate but not guaranteed. The properties displayed may not be all of the properties available through the IDX Program. Any use of this site other than by potential buyers or sellers is strictly prohibited.
All information is believed accurate but not guaranteed. The properties displayed may not be all of the properties available through the IDX Program. Any use of this site other than by potential buyers or sellers is strictly prohibited.